

BEDS3
BATHS2 full 1 partial
SQUARE FEET1,220
MLS#679743
STATUSActive
PROPERTY TYPEResidential - Townhouse
SUBDIVISIONSHADY CREEK
Property Description
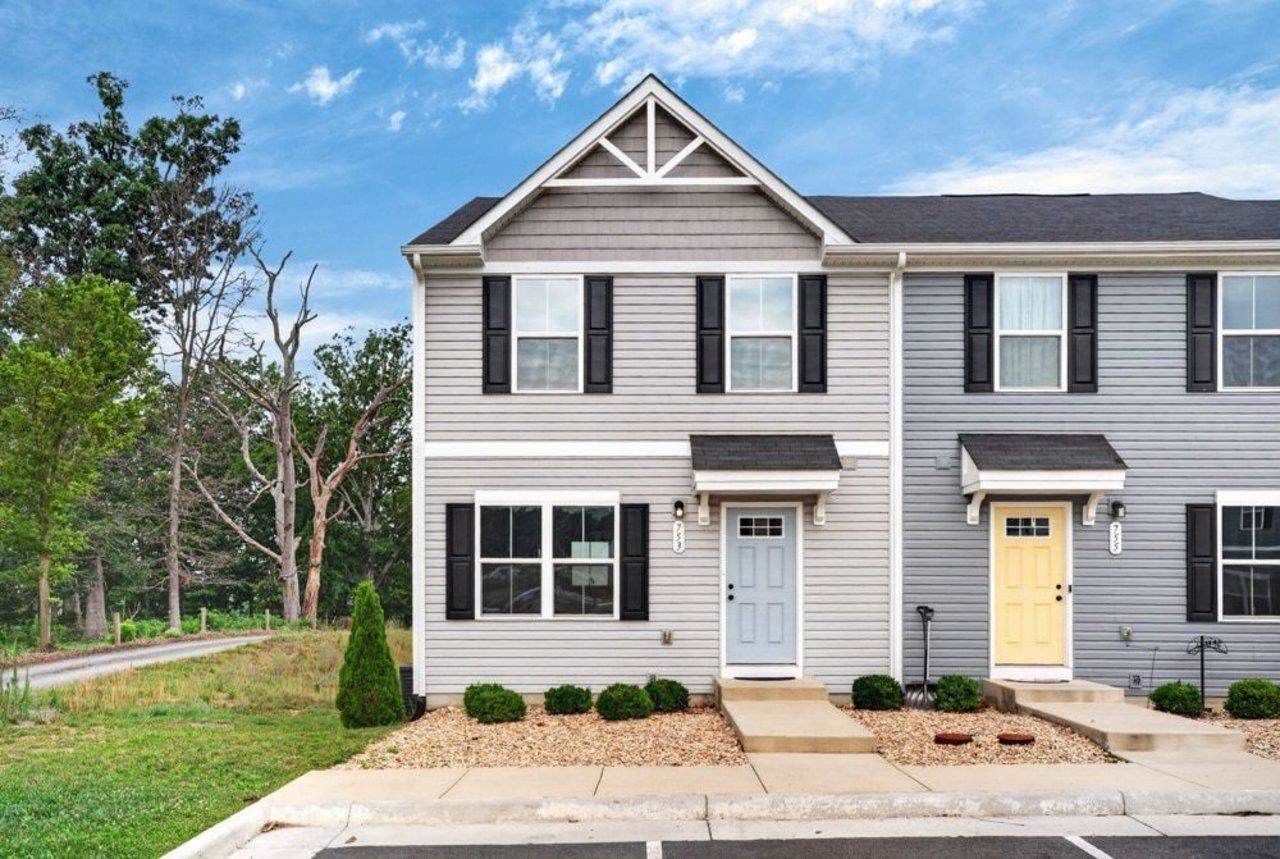
Perfect starter home that's almost new and freshly painted! This move-in-ready home features an open-concept floor plan with a seamless flow from the spacious kitchen to the bright living area, making everyday living and entertaining easy. Large windows fill the home with abundant natural light, creating a warm and inviting atmosphere. Upstairs, retreat to the private primary suite for peace and relaxation. The unfinished basement, already plumbed for a future bathroom, offers endless possibilities for additional living space, a home office, gym, or extra storage. Enjoy the quiet setting and peaceful views from the deck. With modern finishes, room to grow, and a fantastic layout, this home is ready for its next owner!
Property Features
Property Type: Residential - Townhouse
Cooling: Central AC, Heat Pump
Heating: Central Heat, Electric, Heat Pump
Home Style: Colonial
Lot Size: 0.06 Acres
Roof Type: Composition Shingle
Stories: 2.0
Taxes: $1,284
Year Built: 2022
Feature Descriptions
Association Dues: 88 (Monthly)
Attached Home: End Unit
Basement: Yes
Bathroom: Bidet
Driveway: Asphalt, On Street Parking, Reserved-2 spaces
Exterior: Vinyl
Flooring: Carpet, Luxury Vinyl Plank
Foundation: Concrete Slab
HOA Inclusions: Snow Removal
Kitchen: White Cabinets, Wood Counter
Laundry: Dryer, Washer
Lot Dimensions: 0.06 Acre(s)
Sewer: Public Sewer
Special View Info: Pastoral View, Urban View
Water: Public Water
Windows: 8' Ceilings, Insulated Windows, Low-E Windows, Screens
Local Schools
High School: East Rockingham
Middle School: Elkton
Elementary School: South River
Listed By / Shown By
Listed By
Agency Name: Kline May Realty
Agency Phone: 540-437-3500
Shown By
Agent Name: Mike Gaffney
Agent Phone: (434) 760-2160
Agency Title: Montague Miller & Co. Realtors

Estimate Your Payment
Estimated Payment
$ 811.57 per month $622.94 Principal & Interest $107.00 Property Tax $81.64 Homeowner's InsuranceChange Payment Information

Mike Gaffney
Cell: (434) 760-2160
Email Me

Privacy Policy / DMCA Notice / ADA Accessibility


This site is hosted, designed and copyright
© 1994 - 2026 by
Delta Media Group, Inc. -- Patent Pending --
Agency License Information: Montague, Miller & Co. is licensed in the state of Virginia.
753 Carson Cir | MLS# 679743
This townhouse located at 753 Carson Cir, Grottoes, VA 24441 is currently listed for sale with an asking price of $279,900. This property was built in 2022 and has 3 bedrooms and 2 full and 1 partial baths with 1220 sq. ft. Carson Cir is located in the SHADY CREEK subdivision. Search SHADY CREEK real estate on mikegaffney.montaguemiller.com today.